Boarding out a loft room with a knee wall
Numerous homes on the Lordswood and Walderslade estates have space under the ridge that a loft room can use, which makes it a practical route to a bedroom or study without moving house. The awkward part is the roof itself. Boards are fixed to rafters built to carry tiles, not to face a room, so the sequence of work matters as much as the materials.
Lordswood BM is the Walderslade delivery site of Discount Builders Merchants (KENT) LTD, the builders' merchant at Lower Road, Northfleet, DA11 9BB. There is one yard, and orders are placed on www.discountbm.co.uk.

Checking the roof first
Under most tiled roofs there is a ventilation gap, so air can move from the eaves to the ridge. Insulation packed tight against the underside seals that route, so the vents must stay open and the insulation has to stop short of them.
Inspect the rafters too. They need the depth to hold the insulation, and staining near the ridge or chimney signals a leak that must be fixed before the room is sealed in.
Insulation between the rafters
A 100 mm rafter gap suits a mineral roll, and the Superglass Multi Roll 044 comes in that thickness with 12.12 square metres per roll. Lengths are cut slightly over-width so they wedge in without fixings, and the cut-offs are pushed into the corners where wall meets roof.
Shallower rafters call for a rigid board instead, since it gives the same resistance in less depth. PIR boards are stocked at 25, 50 and 100 mm, measuring 2400 by 1200 mm, and they are fixed across the rafters with taped joints.
The vapour layer
Moisture from a bathroom or kitchen beneath the loft travels upward and condenses on the cold underside of the roof. A membrane on the room side of the insulation, called a vapour check, cuts that down, and it is put up before any board. The shop does not stock one, so ask the roofer which product suits the roof.
Counting the boards
Work out the total area, in square metres, of all the sloping ceilings and knee walls together. Each full sheet of 2400 by 1200 mm gives 2.88 square metres of cover. Divide the total by that figure, then add a tenth for the awkward cuts that rafters create.
Lifting a full sheet through a loft hatch is awkward. The 1800 by 900 mm size gives roughly 56 percent of a full sheet's area, and it is far easier on a narrow stair, so settle on the size before the delivery is arranged.
Skimming the finish
Once the boards are up, tape the joints and bed them in filler, then go over the whole face with a multifinish coat. A 25 kg bag of multifinish skims around ten square metres of board. The bag count is the board area over ten, rounded up to whole bags. Hold the room at a steady warmth during setting and drying.
What the room needs next
The electrics, a roof window, the stair and the heating each come before or alongside the boarding, and each one changes where the boards are cut. Set the window frame first, and ask building control whether the stair enclosure needs fire-rated board, since the approved drawings settle it.
Rules of thumb
| Insulation roll | Roll thickness 100 mm, coverage 12.12 square metres each. Lengths go in slightly over-width. |
|---|---|
| PIR boards | Boards of 25, 50 or 100 mm, sized 2400 by 1200 mm, where rafters are shallower than a roll needs. |
| Plasterboard | Each sheet gives 2.88 square metres, so a sloping run needs about a tenth extra for its cuts. |
| Half-size sheet | 1800 by 900 mm, roughly 56 percent of a full sheet's area. |
| Multifinish | A 25 kg bag skims about ten square metres of board. |
| Total area | Add every sloping ceiling and knee wall together, each measured in square metres. |
The shop has calculators that turn a measurement into a quantity.
Worked order: A loft room with a sloping ceiling and knee wall in Walderslade
| Product | Quantity | What it is for | Cost |
|---|---|---|---|
| Superglass Multi Roll 044 100mm (12.12 m2) | 2 at £32.50 | Sloping ceiling 4.2 m by 2.2 m, which is 9.24 square metres, plus the knee wall, 4.2 m by 1.0 m, at 4.2 square metres: 13.44 in all. A single 12.12 roll is not enough, so two. | £65.00 |
| Standard Board T/E 2400x1200x12.5mm Plasterboard | 6 at £8.33 | 13.44 square metres divided by 2.88 is 4.67 sheets. A tenth for cuts brings that to 5.13, so six sheets. | £49.98 |
| Multifinish Plaster 25kg | 2 at £11.08 | 13.44 square metres at roughly ten a bag comes to 1.3 bags, so two. | £22.16 |
| Goods | £137.14 | ||
| Delivery to ME5 | £0.00 | ||
| Delivered total ex VAT | £137.14 | ||
| Delivered total inc VAT | £164.57 | ||
Not in this order: Vapour check, fixings, tape and filler, a roof window frame, and fire-rated board for the stair.
The quantities are a starting point for a job of this size. Put the same goods in a basket on www.discountbm.co.uk with your own postcode to see the figure for your order, or send the yard your list.
On the shop today
The products this guide talks about, from the shop's Insulation & Drylining aisle. Prices last checked .
-
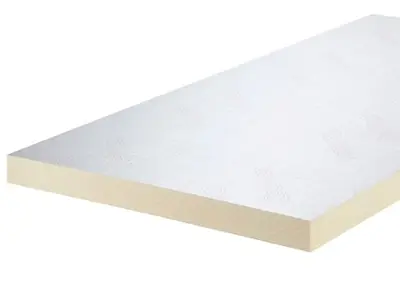 PIR Board 2400x1200x50mm
each
£32.39 inc VAT
£26.99 ex VAT
In the yard
-
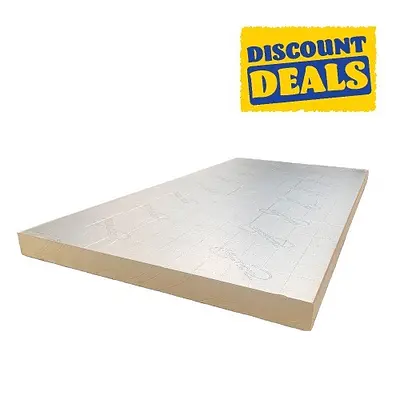 PIR Board 2400x1200x100mm
each
£48.00 inc VAT
£40.00 ex VAT
In the yard
-
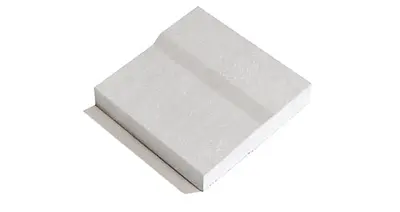 Standard Board T/E 2400x1200x12.5mm Plasterboard
each
£10.00 inc VAT
£8.33 ex VAT
In the yard
-
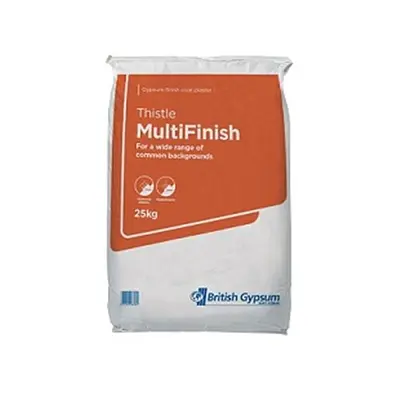 Multifinish Plaster 25kg
each
£13.30 inc VAT
£11.08 ex VAT
In the yard
Prices are the shop's prices today. Stock and ordering are on www.discountbm.co.uk.
Boards and plaster for lofts in Walderslade See all Insulation & Drylining on the shop
Delivery to Walderslade
- ME5
-
Free when the goods reach £41.66 ex VAT (£49.99 inc VAT).
A smaller order pays the difference up to that amount: goods of £25.00 ex VAT (£30.00 inc VAT) pay £16.66 ex VAT (£19.99 inc VAT) for delivery.
More guides for Walderslade
- Replacing a fence line beside a drive A drive-side garden fence in ME5: the panels, posts, gravel boards and mix for a measured run, with the counts and a worked order.
- Closing a garage door opening in blockwork Infilling one garage door opening in Walderslade: the block count, mortar, the window allowance, and a worked order at the end of the guide.
- A 3.6 by 3 metre rear room in blocks A single-storey addition at the back of an ME5 house: its footing, the block for both skins, sand and cement, sized to a 3.6 by 3 metre room.