Replacing a fence line beside a drive
Of all the parts of a garden boundary, the stretch beside a drive takes the most punishment. Car doors, wheelie bins and the wing of a van all find it, and on the Lordswood estates the fence there is often the original, leaning at the posts. This guide prices one new run beside a drive, starting from the panels and finishing at the post mix, so the complete length can be bought in one order.
Lordswood BM is the Walderslade delivery site of Discount Builders Merchants (KENT) LTD, the builders' merchant at Lower Road, Northfleet, DA11 9BB. There is one yard, and orders are placed on www.discountbm.co.uk.

Choosing the panel
Featheredge panels are made of boards that overlap vertically, which gives a near-solid face and good resistance to wind. Waney lap panels are built from thinner horizontal slats set with gaps, so they weigh less and let more light through. Both are sold here at 6 ft wide, with 6 ft or 5 ft heights. Pick the height first, since that choice sets the gravel board and the post length that come after it.
Along a drive the featheredge version copes better with car doors and bins hitting it. To set the line, measure from the middle of one end post to the middle of the other, because those two points are what the new run follows.
Counting the bays
Take the run in metres and divide by 1.83, which is the width of a 6 ft panel, then round the answer up to a whole number of bays. There is always one post more than there are panels, so four bays need five posts. Use a straight line between the end posts and ignore any bend the drive makes.
Every bay needs a gravel board under its panel, which keeps the foot of the panel clear of wet soil. Recessed concrete boards are listed at 150 mm and 300 mm deep. Choose the deeper board where the panel needs lifting above the ground, since it raises a 5 ft panel the most.
Posts and the ground
Slotted posts have grooves cut into their faces, and each panel slides down between a pair of them. Should a board crack, it can be lifted out without dismantling the run. The slotted post is supplied at 2.4 m or 2.7 m. With a 12 inch board beneath a 5 ft panel, the top sits about 1.82 m above the ground, so a 2.4 m post goes roughly 580 mm into the soil.
Start by fixing the two end posts and running a string line between their tops. After that, work bay by bay, using each gravel board as a spacer against the post beside it. Every hole needs digging to full depth, the post checked for plumb in both directions, and the hole backfilled with post mix wetted to the bag's instructions. Hang the panels only once the mix is hard.
Planning the boundary
Behind the building line, a boundary can usually reach 2 m without planning permission, whereas at the front, or alongside a road that carries traffic, the limit is closer to 1 m. A drive side may fall in between, so ask the council about height before buying posts. Estates sometimes restrict front boundaries through a management company, which can say what applies.
Getting the parts to the garden
Posts and boards weigh a good deal, and a load for a long run is more than a single person can carry down a side passage. The drive is the better route. Give the yard the house number and which side of the drive the fence runs, so the load is set on the hard standing and carried from there.
Rules of thumb
| Panels in a run | Run length, in metres, over 1.83 and rounded up to whole panels. A 7.3 metre run needs four. |
|---|---|
| Posts | Panels plus one, so four bays need five posts. |
| Post length | Pair the 2.4 m post with a 12 inch board under a 5 ft panel. The 2.7 m post suits a 6 inch board under a 6 ft panel. |
| Gravel boards | One per bay, 150 mm or 300 mm deep depending on panel height. |
| Post mix | Two 20 kg bags per post, mixed with water as the bag says. |
| Clearance | Height above the soil, with a 12 inch board under a 5 ft panel: about 1.82 m. |
The shop has calculators that turn a measurement into a quantity.
Worked order: A 7.3 metre fence beside a drive in Lordswood
| Product | Quantity | What it is for | Cost |
|---|---|---|---|
| 6'x5' Featheredge Panel | 4 at £37.99 | Four bays at 1.83 m come to 7.32 m, enough for the 7.3 m run. Panels are 6 ft wide and 5 ft high. | £151.96 |
| 2.4mtr Slotted Concrete Post (8') | 5 at £18.75 | Five posts, one more than the panels. The 2.4 m post with a 300 mm board leaves about 580 mm buried. | £93.75 |
| 1830x50x300mm (12") ** Light Weight ** Recessed Concrete Gravel Board | 4 at £20.00 | Boards: one per bay, the 12 inch depth matched to a 5 ft panel. | £80.00 |
| Postmix / Postcrete approx. 20kg | 10 at £4.16 | Ten bags: two for each of the five posts. | £41.60 |
| Goods | £367.31 | ||
| Delivery to ME5 | £0.00 | ||
| Delivered total ex VAT | £367.31 | ||
| Delivered total inc VAT | £440.77 | ||
Not in this order: Panel nails and screws, post caps, hole gravel, a gate, and top capping.
The quantities are a starting point for a job of this size. Put the same goods in a basket on www.discountbm.co.uk with your own postcode to see the figure for your order, or send the yard your list.
On the shop today
The products this guide talks about, from the shop's Fencing Supplies aisle. Prices last checked .
-
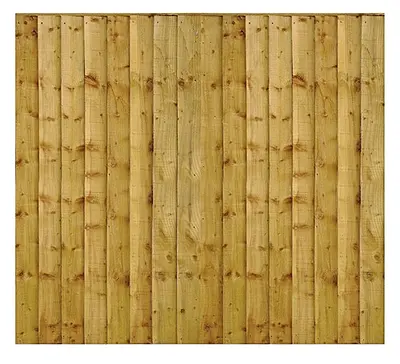 6'x5' Featheredge Panel
each
£45.59 inc VAT
£37.99 ex VAT
In the yard
-
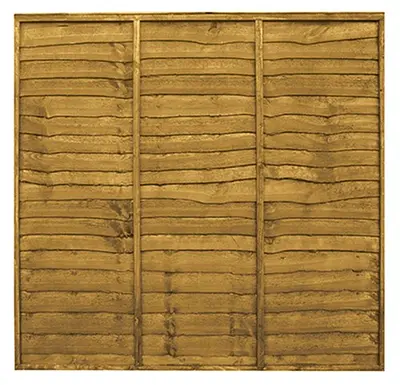 6'x6' Waney Lap Panel
each
£30.00 inc VAT
£25.00 ex VAT
In the yard
-
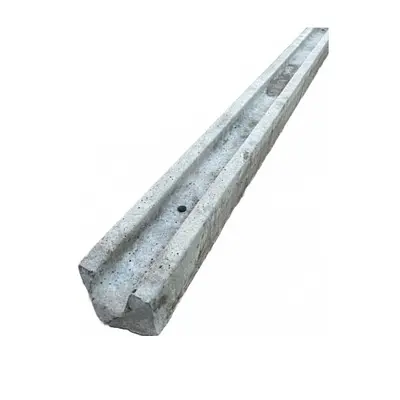 2.4mtr Slotted Concrete Post (8')
each
£22.50 inc VAT
£18.75 ex VAT
In the yard
-
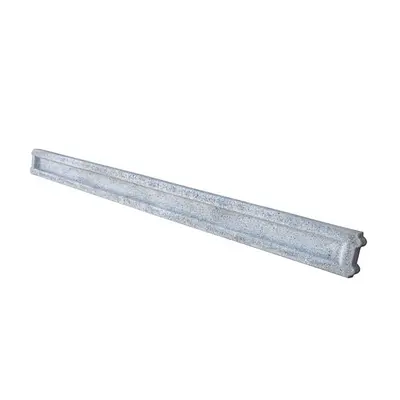 1830x50x150mm (6") ** Light Weight** Recessed Concrete Gravel Board
each
£15.00 inc VAT
£12.50 ex VAT
In the yard
-
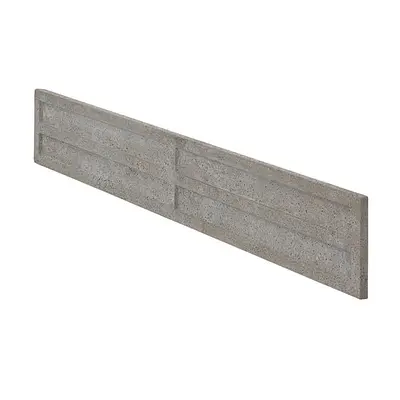 1830x50x300mm (12") ** Light Weight ** Recessed Concrete Gravel Board
each
£24.00 inc VAT
£20.00 ex VAT
In the yard
Prices are the shop's prices today. Stock and ordering are on www.discountbm.co.uk.
Fence panels and posts for drive-side gardens See all Fencing Supplies on the shop
Delivery to Walderslade
- ME5
-
Free when the goods reach £41.66 ex VAT (£49.99 inc VAT).
A smaller order pays the difference up to that amount: goods of £25.00 ex VAT (£30.00 inc VAT) pay £16.66 ex VAT (£19.99 inc VAT) for delivery.
More guides for Walderslade
- Closing a garage door opening in blockwork Infilling one garage door opening in Walderslade: the block count, mortar, the window allowance, and a worked order at the end of the guide.
- Boarding out a loft room with a knee wall Lining a loft room behind a dwarf wall: insulation rolls, boards and the finishing coat counted for the slope, with one worked order.
- A 3.6 by 3 metre rear room in blocks A single-storey addition at the back of an ME5 house: its footing, the block for both skins, sand and cement, sized to a 3.6 by 3 metre room.