Closing a garage door opening in blockwork
A garage beside a house on the Walderslade and Lordswood estates is often the quickest room to create, since its walls and roof are already in place. What remains is filling the door opening with blockwork, building a window into the new wall, and turning a cold shell into a warm, dry room.
Lordswood BM is the Walderslade delivery site of Discount Builders Merchants (KENT) LTD, the builders' merchant at Lower Road, Northfleet, DA11 9BB. There is one yard, and orders are placed on www.discountbm.co.uk.

Measuring the opening
Up-and-over openings usually measure a little over 2 m across and close to 2 m tall. Check the real opening rather than trusting the plans, because the frame and tracks disappear with the old door and the dimensions can drift. Find the lintel above the opening as well, since it carries the load and the designer will size it for the new wall.
Garages on these estates were often built with one thin leaf and little in the way of a cavity. Building control will want to know how the infill ties into the existing wall and how the damp proof course continues through it, so get both worked out on paper first.
Blocks for the infill
A lightweight block is kinder to the saw when a window has to be cut in, and it works well for an infill that will be plastered on the inside. Dense block belongs where the wall faces the weather or meets the ground. Both types come in 440 by 215 mm units, so the count is the same whichever is chosen.
Ten blocks give one square metre of wall. Add a tenth to the net area so breakages and cut pieces are covered. The rear extension guide on this site takes the same sort of wall to a finished order, with its counts set out in full.
The window
The opening for a window has to be formed to suit the frame the supplier sends, with a sill beneath and a reveal down each side. Cut reveal pieces are fiddly to produce and tend to break, so take one or two spare blocks beyond the count for the reveal. The frame and sill are bought from the window firm and are not on this order.
Mortar and the joints
The traditional mix for blockwork is five parts soft sand to one part cement. For a small infill, a masonry mortar sold ready blended in 20 kg bags saves measuring sand and cement on the day, and it is the route taken here.
Blocks left out in the rain soak up water, which pulls moisture from fresh mortar and weakens the joint. Stack them under cover on the drive, and only take off the number the day's work needs.
The floor and the room
Garage floors are commonly concrete and set lower than the living floor of the house. A habitable room, though, needs a finished floor at the same level as the rest of the house and dry all the way across, with insulation and a screed of its own. Settle that floor before the infill is built, because the level of the blockwork depends on it.
Planning and the drive
Turning a garage into living space may need consent under planning rules as well as under building regulations. Both should be checked before blocks are bought, as the outcome could shift where the window goes.
Unloading happens on the drive, so give the yard a spot where the pallet can be set down. If a car is likely to block the drive on the day, mention that too, or the lorry may have to wait at the kerb.
Rules of thumb
| Infill blocks | Ten per square metre of net wall, with a tenth added for cuts. |
|---|---|
| Block choice | Lightweight for an infill that will be plastered inside. Dense for an outer face or a wall in contact with the ground. The drawings set the strength. |
| Opening size | Measure on site: the old door and its tracks come out, and the sizes on paper can differ. This guide assumes 2.1 m wide and 2.0 m high. |
| Mortar | Five soft sand to one cement, or a masonry mix in 20 kg bags. The bag's stated yield sets the final count. |
| Window | A 1.0 m by 0.8 m window takes 0.8 square metres off the net wall. |
| Reveal allowance | Reveal pieces break more often, so add more than a tenth round a window. |
The shop has calculators that turn a measurement into a quantity.
Worked order: Closing a 2.1 by 2.0 metre garage opening in Walderslade
| Product | Quantity | What it is for | Cost |
|---|---|---|---|
| 100mm Linlite Durox 440 Standard Block 3.6N | 38 at £1.55 | A 2.1 m by 2.0 m opening is 4.2 square metres. The 1.0 m by 0.8 m window removes 0.8, leaving 3.4. Ten a square metre gives 34, and the added tenth brings it to 37.4, so 38 blocks. | £58.90 |
| 20kg Masonry Mortar Mix | 3 at £9.16 | Ready-blended mortar for about 3.4 square metres of joints plus the reveals. This is an estimate, so check the bag's stated yield against the finished wall before the final quantity is set. | £27.48 |
| Goods | £86.38 | ||
| Delivery to ME5 | £0.00 | ||
| Delivered total ex VAT | £86.38 | ||
| Delivered total inc VAT | £103.66 | ||
Not in this order: Window, lintel, floor and screed, room insulation and boards, and the damp proof course.
The quantities are a starting point for a job of this size. Put the same goods in a basket on www.discountbm.co.uk with your own postcode to see the figure for your order, or send the yard your list.
On the shop today
The products this guide talks about, from the shop's Blocks aisle. Prices last checked .
-
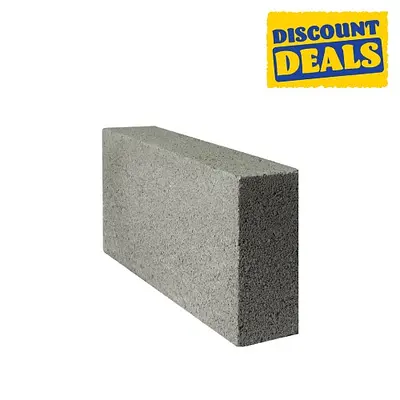 100mm Dense Concrete Block 7N (66Void)
m²
£1.50 inc VAT
£1.25 ex VAT
In the yard
-
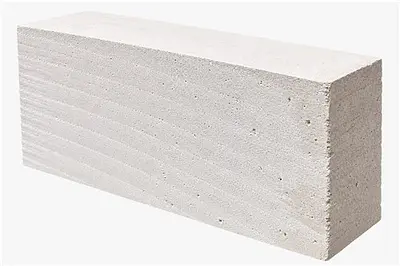 100mm Linlite Durox 440 Standard Block 3.6N
each
£1.86 inc VAT
£1.55 ex VAT
In the yard
-
 100mm Toplite Standard Block 3.6N
m²
£2.00 inc VAT
£1.67 ex VAT
In the yard
-
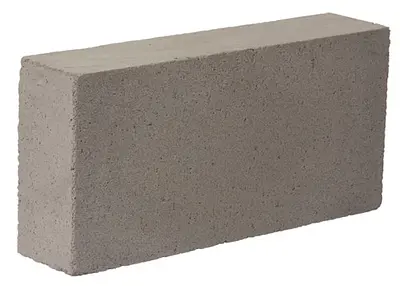 100mm Standard Block 3.6N
m²
£2.10 inc VAT
£1.75 ex VAT
In the yard
-
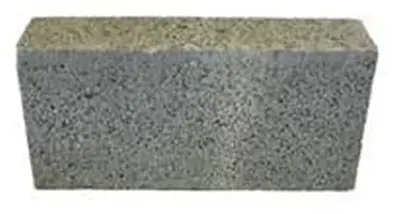 140mm Dense Concrete Block 7N
m²
£2.75 inc VAT
£2.29 ex VAT
In the yard
-
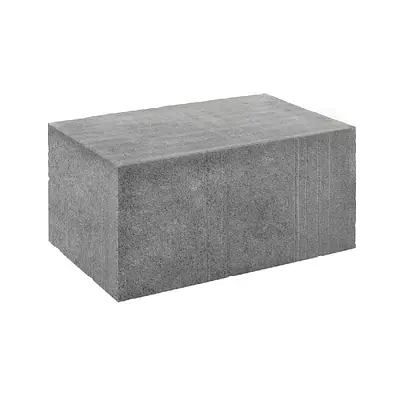 215mm Standard Block 3.6N
m²
£5.04 inc VAT
£4.20 ex VAT
In the yard
Prices are the shop's prices today. Stock and ordering are on www.discountbm.co.uk.
Blocks for extensions and garages in Lordswood See all Blocks on the shop
Delivery to Walderslade
- ME5
-
Free when the goods reach £41.66 ex VAT (£49.99 inc VAT).
A smaller order pays the difference up to that amount: goods of £25.00 ex VAT (£30.00 inc VAT) pay £16.66 ex VAT (£19.99 inc VAT) for delivery.
More guides for Walderslade
- Replacing a fence line beside a drive A drive-side garden fence in ME5: the panels, posts, gravel boards and mix for a measured run, with the counts and a worked order.
- Boarding out a loft room with a knee wall Lining a loft room behind a dwarf wall: insulation rolls, boards and the finishing coat counted for the slope, with one worked order.
- A 3.6 by 3 metre rear room in blocks A single-storey addition at the back of an ME5 house: its footing, the block for both skins, sand and cement, sized to a 3.6 by 3 metre room.